
Warehouse Setup & Interior Fabrication Services in Dubai & Sharjah
A well-planned warehouse does more than store products. It improves workflow, protects inventory, supports staff productivity and helps your business operate safely. At ZAH Technical Studio, we provide complete warehouse making, setup and interior fabrication services in Dubai, Sharjah and across the UAE for logistics companies, manufacturers, retailers, e-commerce businesses, distributors and industrial operators.
Get Free Site Visit & Quote
Warehouse Interior Fabrication Services
Industrial interiors require more than attractive finishes. They must withstand constant movement, machinery, storage loads, temperature changes and daily wear.
Our warehouse interior fabrication services focus on strength, practicality and efficient use of space.
Mezzanine Floor Fabrication
A mezzanine floor allows you to use vertical space and increase the usable area of your warehouse without immediately moving to a larger property. We can also install staircases, handrails, access gates, floor finishes and enclosed rooms as part of the mezzanine setup.
Mezzanine structures may be used for:
- Additional inventory storage
- Office cabins
- Packing areas
- Staff facilities
- Maintenance sections
- Light production activities
- Spare-parts storage
Aluminium Works for Warehouses
- Office and Interior Aluminium Works
- Aluminium Doors & Windows
- Safety & Access Works
- Cladding & Finishing
- Ventilation & Operational Works
Warehouse Office Cabin Construction
Many warehouse operators need a dedicated area for administration, supervision, inventory control or client meetings. Office cabins can include workstations, air conditioning, electrical points, lighting, data connections, storage units and glass viewing panels.
ZAH Technical Studio builds warehouse office cabins using:
- Gypsum board
- Aluminium framing
- Glass panels
- Composite panels
- Sandwich panels
- Insulated materials
Warehouse Partition Installation
Partitions help divide large industrial spaces into controlled and organised areas. Partitions can separate office areas, storage zones, packing sections, production rooms, staff facilities and restricted-access spaces.
We provide:
- Gypsum partitions
- Glass partitions
- Aluminium partitions
- Sandwich-panel partitions
- Insulated partitions
- Fire-resistant partition systems
- Temporary industrial partitions
Custom Metal and Storage Fabrication
Our fabrication team can create custom industrial structures according to your operational requirements. Custom fabrication helps improve safety while making better use of available warehouse space.
These may include:
- Storage platforms
- Metal frames
- Equipment cages
- Protective barriers
- Machine enclosures
- Safety railings
- Custom shelving supports
- Loading-area structures
- Column protection systems
- Tool storage units
Warehouse Layout Planning and Space Optimisation
Effective warehouse planning starts with understanding how goods, equipment and staff move through the facility. We then create a practical layout designed to reduce unnecessary movement and make daily operations easier.
Before starting the fit-out, our team reviews:
- Warehouse entrances and exits
- Loading and unloading points
- Vehicle access
- Storage capacity
- Product movement
- Forklift routes
- Staff walkways
- Equipment locations
- Packing and dispatch flow
- Emergency access
- Future expansion requirements
Warehouse Electrical and Lighting Services
Proper electrical planning supports safety, visibility and productivity. Moreover, a suitable lighting system can reduce dark areas and improve working conditions. We position lighting and electrical points according to storage zones, racking locations, workstations and equipment placement.
Our warehouse electrical services include:
- High-bay LED lighting
- Emergency lighting
- Office lighting
- Industrial sockets
- Machinery power points
- Distribution board installation
- Cable trays and cable management
- Data and communication points
- Equipment connections
- Lighting controls
- Electrical system modifications
Epoxy Flooring and Warehouse Floor Finishing
Warehouse floors face regular traffic from employees, pallets, trolleys, forklifts and equipment. Therefore, the flooring must remain durable, level and easy to maintain. Floor markings can help organise operational zones and guide safe movement throughout the warehouse.
Our warehouse flooring services include:
- Epoxy floor coating
- Anti-slip flooring
- Concrete floor repairs
- Floor levelling
- Protective coatings
- Industrial floor painting
- Safety line marking
- Pedestrian walkway marking
- Loading-zone marking
- Restricted-area marking
Warehouse Ventilation and Air-Conditioning
Heat, dust and poor air circulation can affect employees, equipment and stored products. The proposed solution depends on the warehouse size, business activity, staff occupancy and product storage needs.
Depending on your warehouse requirements, we provide:
- Exhaust fan installation
- Fresh-air systems
- Warehouse ventilation
- Split air-conditioning
- Ducted air-conditioning
- Office cabin cooling
- Air circulation improvements
- Equipment-area ventilation
- Insulation support
Staff Facilities and Support Areas
A well-designed warehouse should include suitable facilities for employees and supervisors. These facilities help create a more organised and comfortable workplace while keeping staff areas separate from storage and operational zones.
We can construct and fit out:
- Staff rest rooms
- Supervisor cabins
- Security rooms
- Pantries
- Washrooms
- Changing areas
- Locker rooms
- Prayer rooms
- Reception areas
- Meeting rooms
Warehouse Renovation Services in Dubai and Sharjah
Business requirements can change as operations grow. You may need more storage space, additional offices or a better packing area. Where possible, we can organise work in phases to reduce disruption to active warehouse operations.
Our warehouse renovation services in Dubai and Sharjah include:
- Removal of old partitions
- Layout reconfiguration
- Office cabin additions
- Mezzanine extensions
- Electrical upgrades
- Lighting improvements
- Flooring repairs
- Painting and refurbishment
- Ventilation upgrades
- Storage-zone modifications
- Staff facility improvements
- Loading-area renovation
WHY CHOSE US
YOUR WAREHOUSE, OUR EXPERTISE
- Complete warehouse solutions under one roof
- Custom designs to match your business needs
- Experienced technical team and project managers
- High-quality materials and international standards
- On-time delivery with strict quality control
- Competitive pricing and transparent process
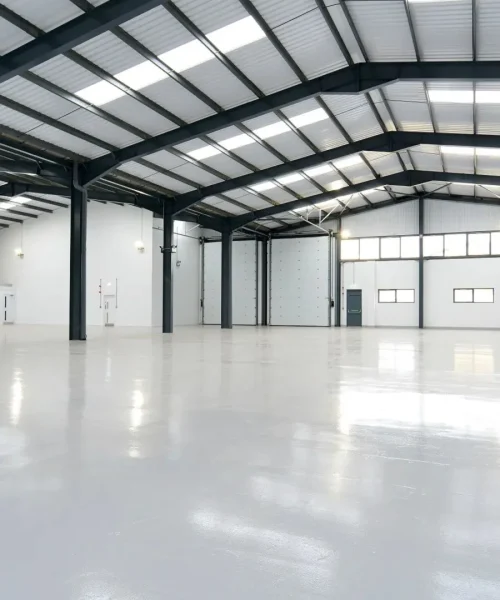
ONE TEAM. END-TO-END WAREHOUSE SOLUTION.
We handle everything so you can focus on business.
- Planning & Design
- Fabrication & Installation
- Quality Inspection
- Timely Handover
- After Delivery Support
Recent Warehouse Projects
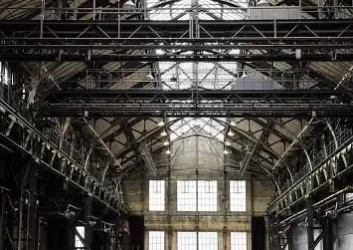
Warehouse construction
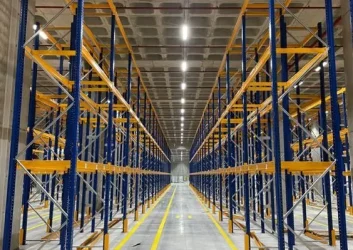
Storage solutions
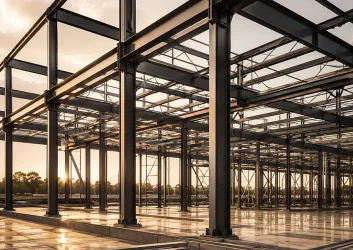
Steel structure works
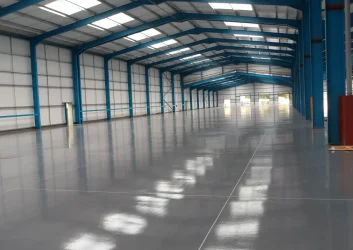
Industrial sheds
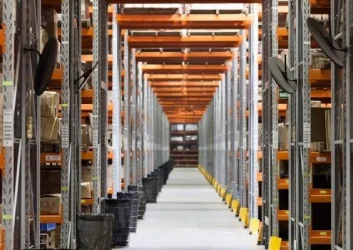
Custom warehouse setups
READY TO SETUP OR UPGRADE YOUR WAREHOUSE
Get a free site inspection and expert consultation for your warehouse setup, fabrication or renovation project in Dubai & Sharjah
FREE SITE
INSPECTION
CUSTOME
SOLUTIONS
COMPETITIVE
PRICING
ON-TIME
DELIVERY
Frequently Asked Questions on Warehouse Setup
A warehouse setup company plans and completes the interior, fabrication and technical work needed to prepare a warehouse for storage and operations. This may include mezzanine floors, partitions, office cabins, electrical work, flooring, ventilation and safety improvements.
Yes. ZAH Technical Studio provides warehouse setup, interior fabrication, aluminium work and renovation services across major industrial areas in Dubai.
Yes. We undertake warehouse fabrication, fit-out and renovation work across Sharjah Industrial Areas, Sajaa, Hamriyah and other industrial locations.
Yes. We can build supervisor cabins, management offices, meeting rooms, inventory-control rooms and administration areas inside a warehouse.
Yes. We fabricate customised mezzanine structures for storage, offices, packing areas, maintenance sections and staff facilities.
A mezzanine can create an additional usable level within a warehouse, allowing businesses to use available vertical space more effectively.
We install gypsum, aluminium, glass, sandwich-panel, insulated and fire-resistant partitions according to the intended use of the area.
Yes. Our aluminium services include partitions, doors, windows, office cabins, glass panels, louvres, railings, gates, ACP cladding and equipment enclosures.
Yes. Depending on the project scope and site conditions, the work may be organised in stages to reduce disruption to ongoing operations.
Yes. We provide epoxy coating, concrete repairs, anti-slip flooring, industrial floor painting and safety line marking.
Yes. We undertake high-bay lighting, emergency lighting, industrial sockets, equipment connections, distribution boards and cable-management work.
Yes. We can construct pantries, rest rooms, changing rooms, washrooms, prayer rooms, lockers, security cabins and meeting areas.
The duration depends on the warehouse size, required services, material selection, design complexity, approvals and site condition. A site inspection is required before confirming the expected schedule.
The cost depends on the size of the property, project scope, materials and technical requirements. Contact ZAH Technical Studio for a site inspection and customised quotation.
Call +971 50 925 1786, send your requirements through WhatsApp or complete the website quotation form.